
Survey gallery · Ipswich & Suffolk
Real surveys, real findings — Ipswich & Suffolk
Photos taken on site during our own damp and timber surveys across Ipswich, Suffolk, Essex and Norfolk. No stock images — this is the actual work: moisture testing, timber inspections and the evidence behind every report.
19 years' surveying experience · CSTDB & CSSW certified
On site
From our recent surveys
Every photo below was taken during a real survey or remedial visit. Ask us about any of them and we'll explain exactly what we found and what we recommended.
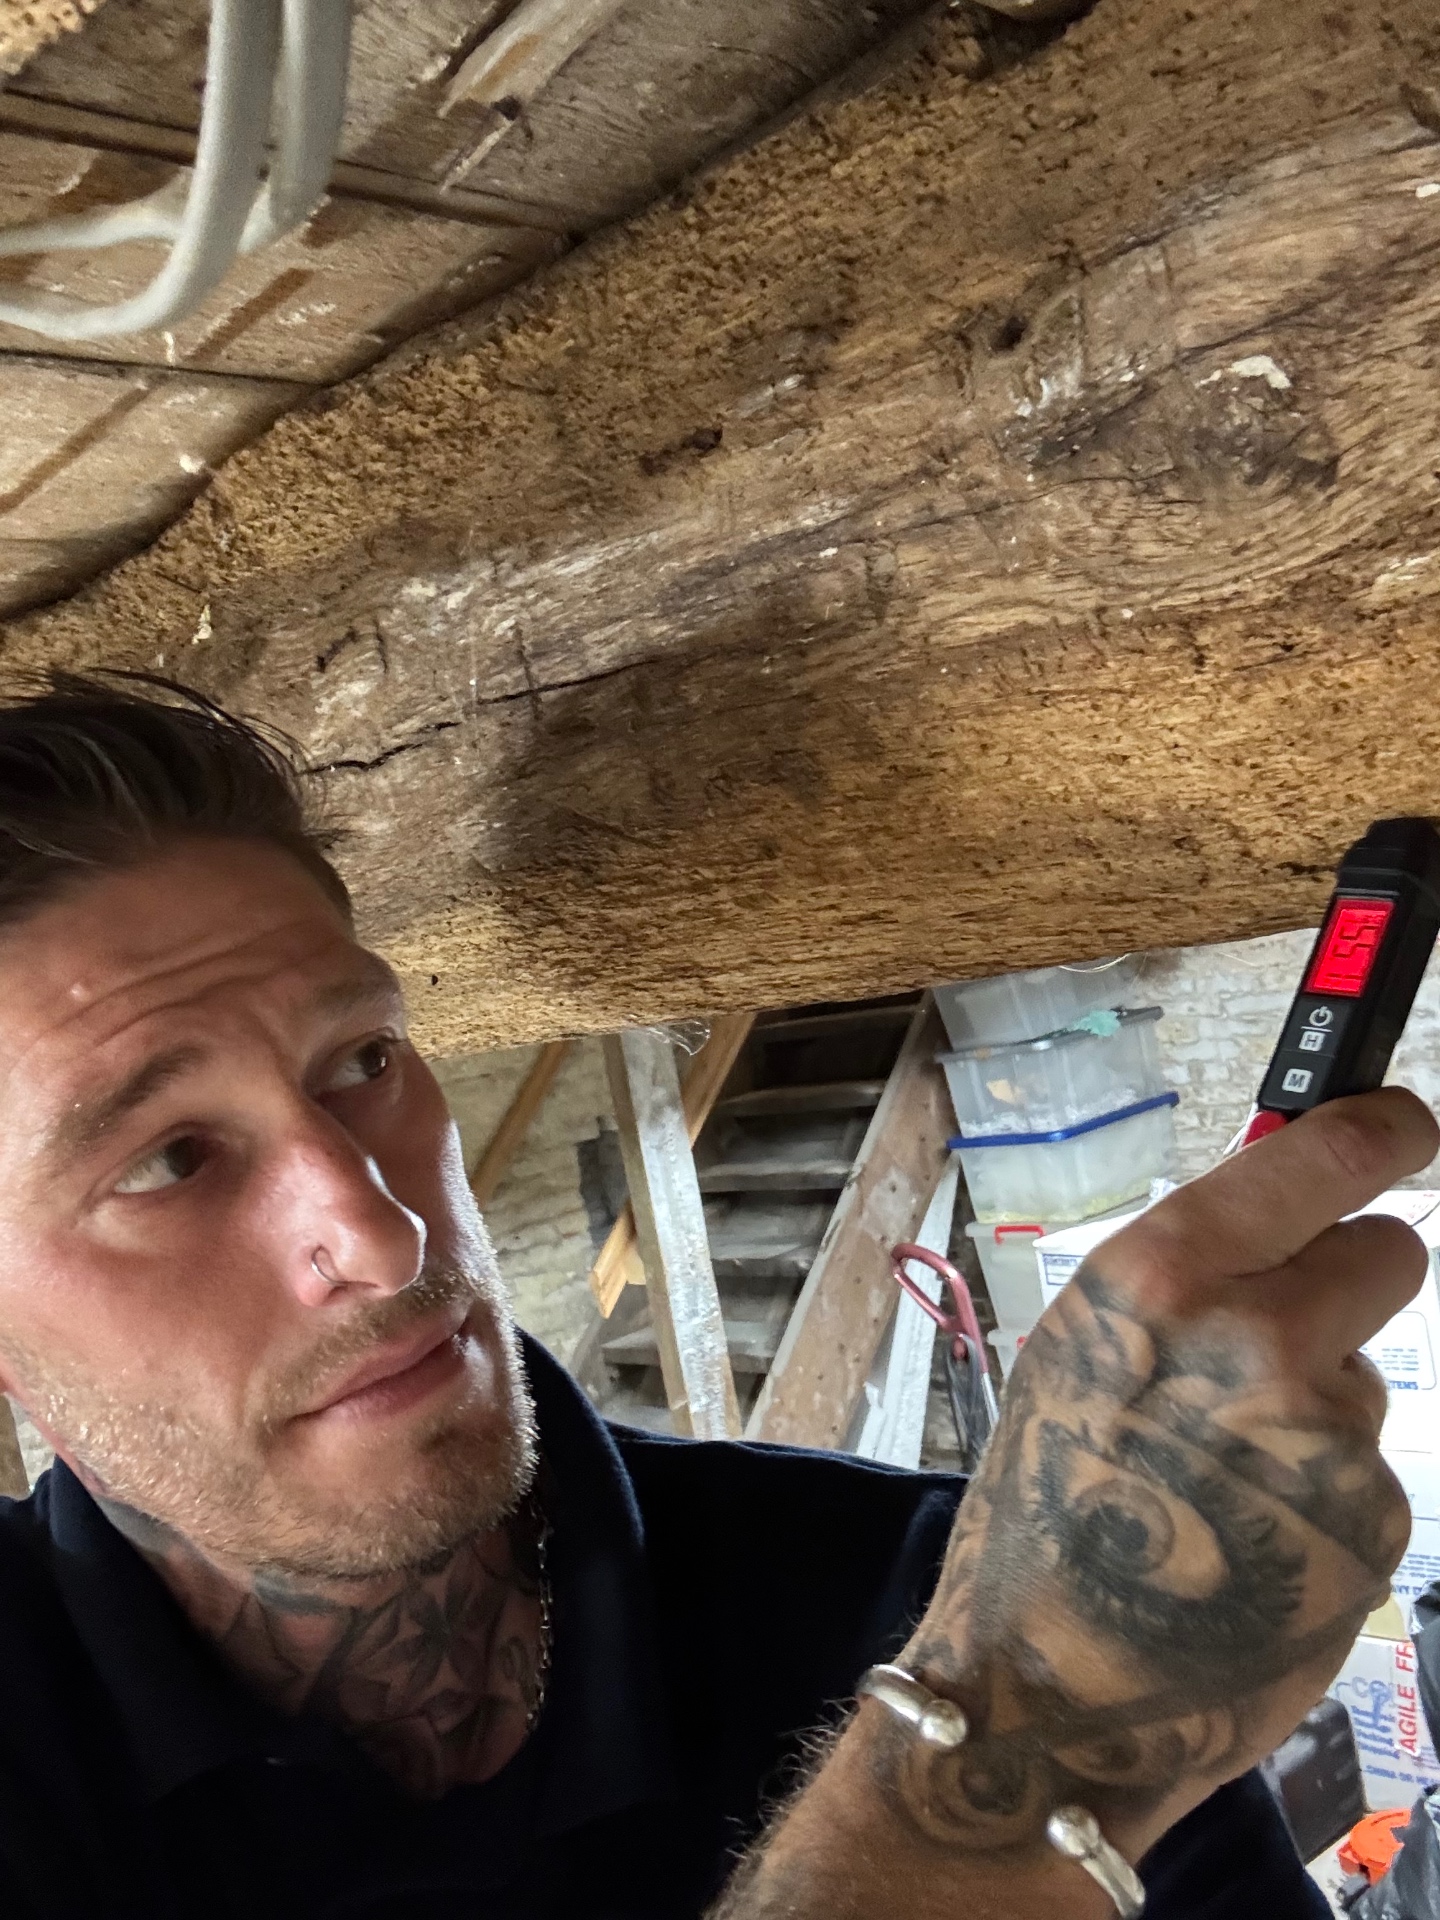
Moisture testing a structural timber beam
Cellar inspection during a damp and timber survey. The beam was moisture-read at multiple points to map the extent of damp uptake and check for fungal decay.
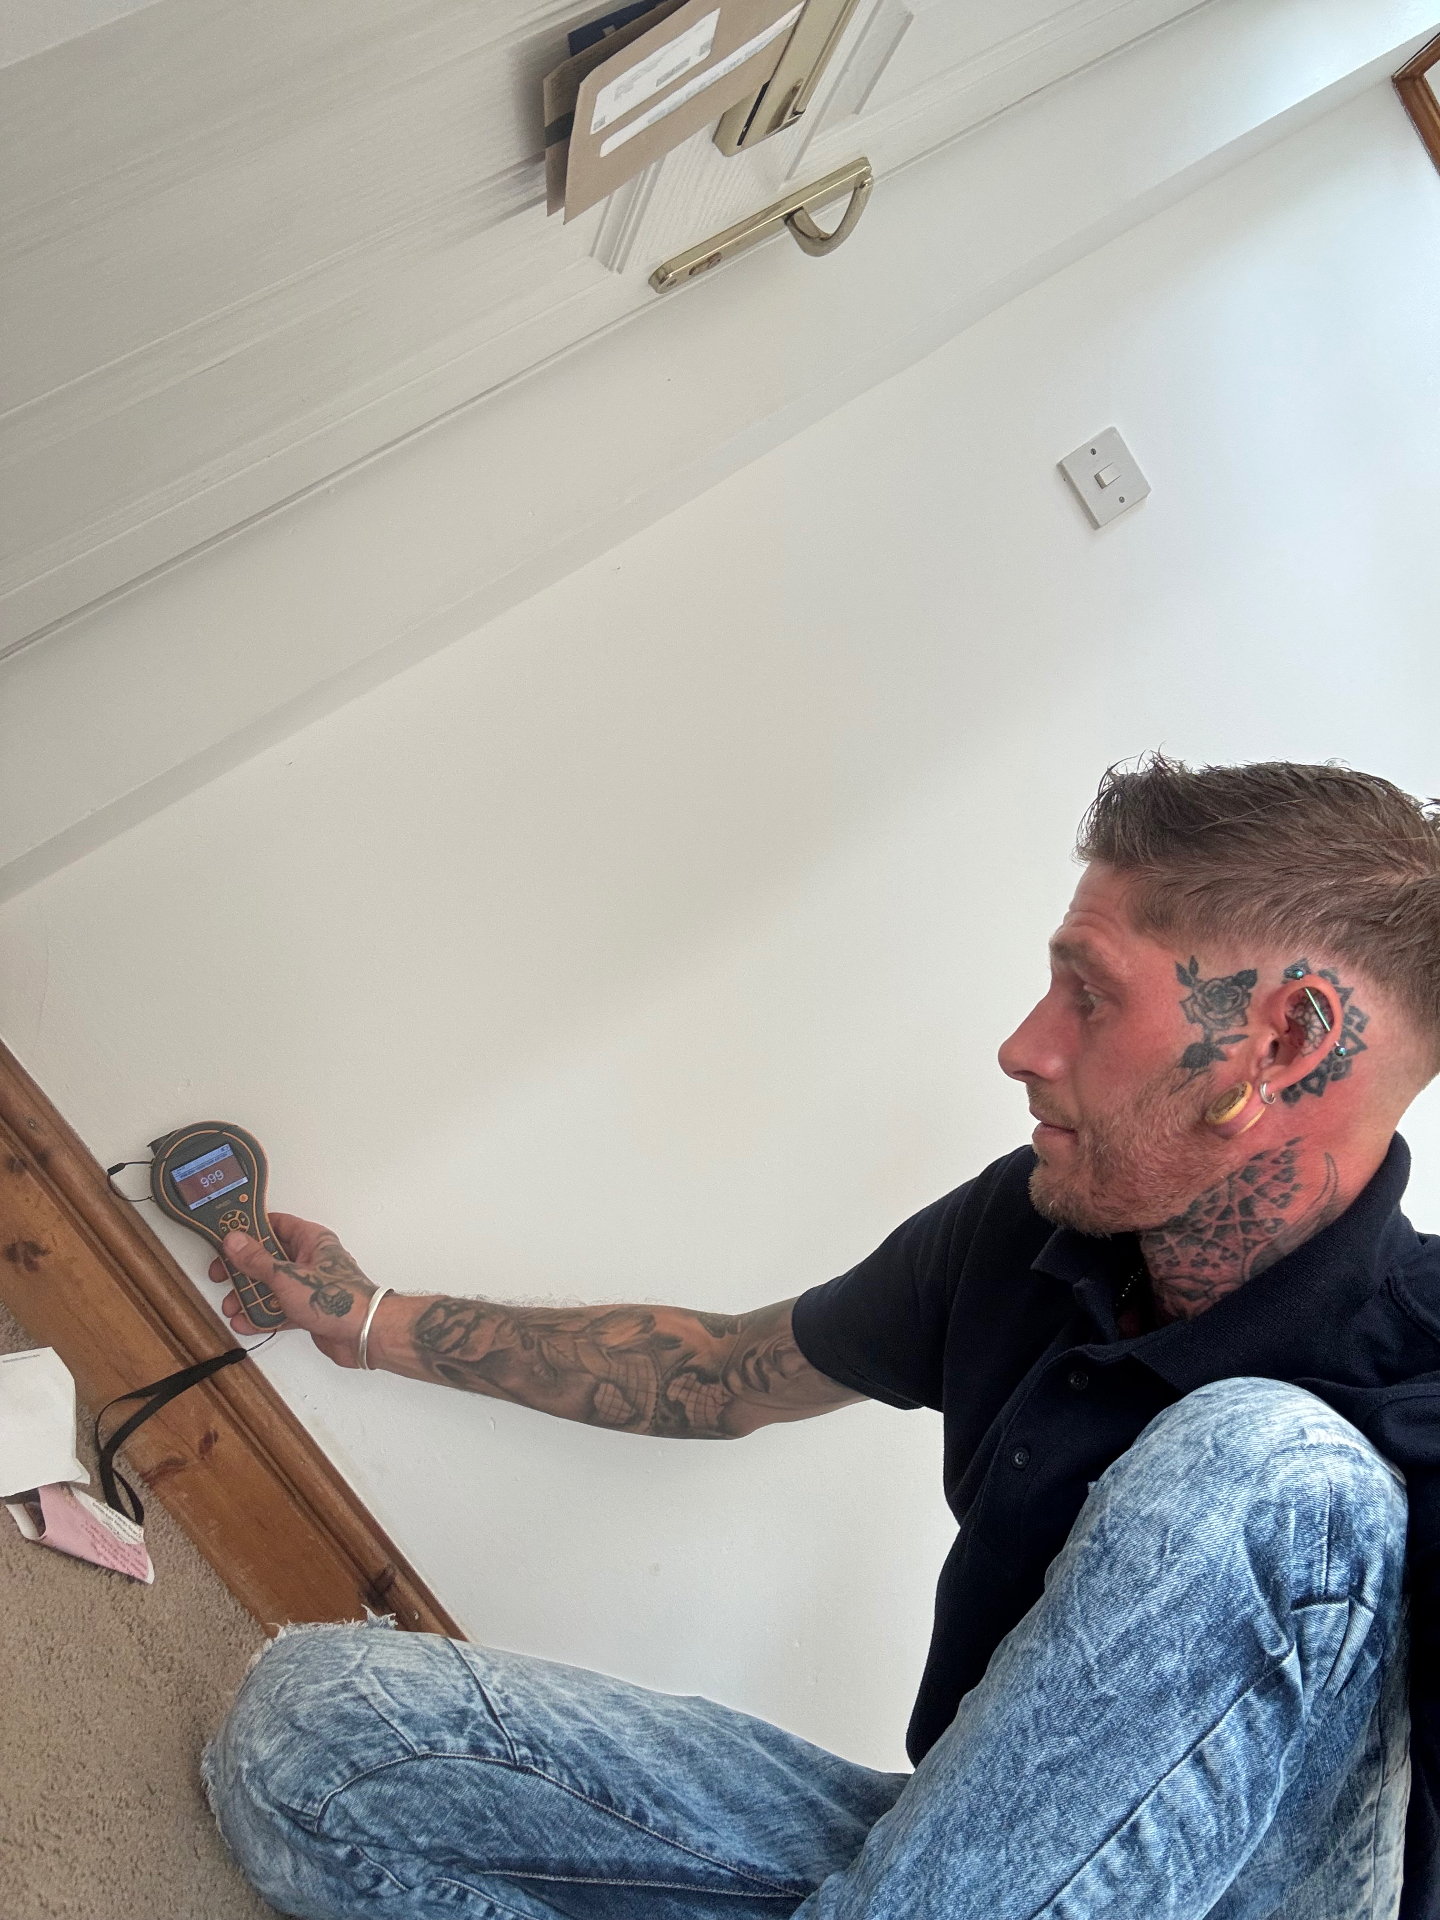
Damp reading taken on an internal wall
Moisture meter readings taken across an affected wall to separate rising damp, penetrating damp and condensation before recommending any works.
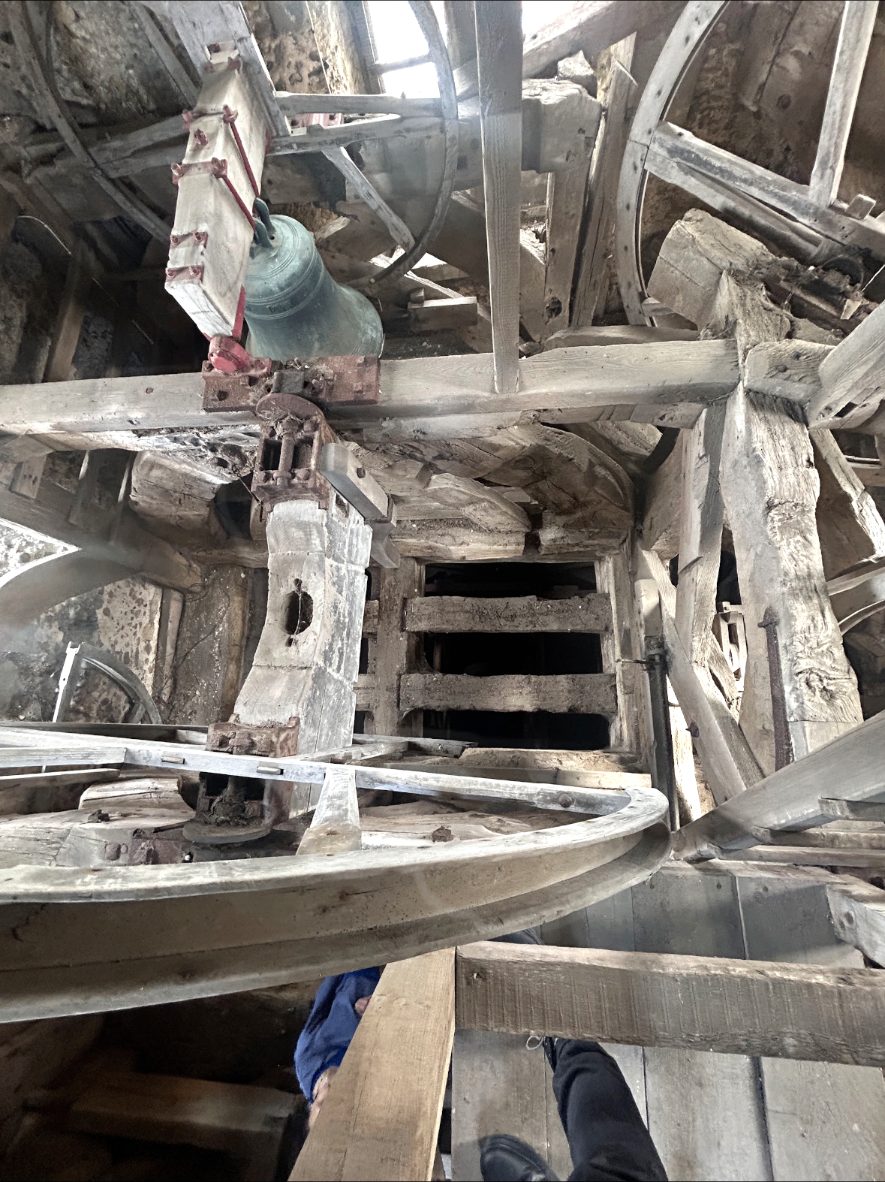
Historic bell chamber timber frame
A church tower bell chamber inspected for timber decay, beetle activity and structural movement. Historic frames like this need a careful, sympathetic survey before any repair work is agreed.
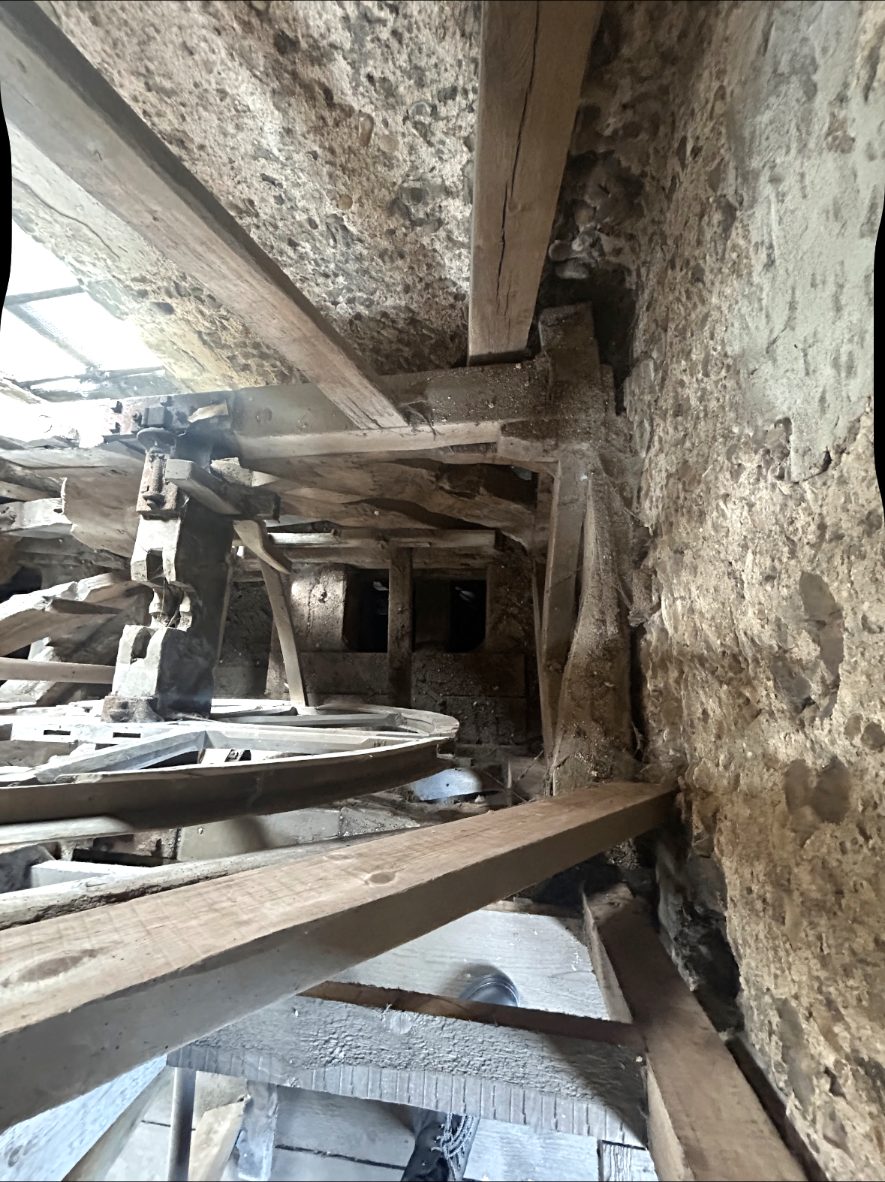
Timber frame set into a cobble wall
Original oak framing bedded into a cobble and lime mortar wall. We checked for wet rot, woodworm and damp bridging between the masonry and the timber ends.
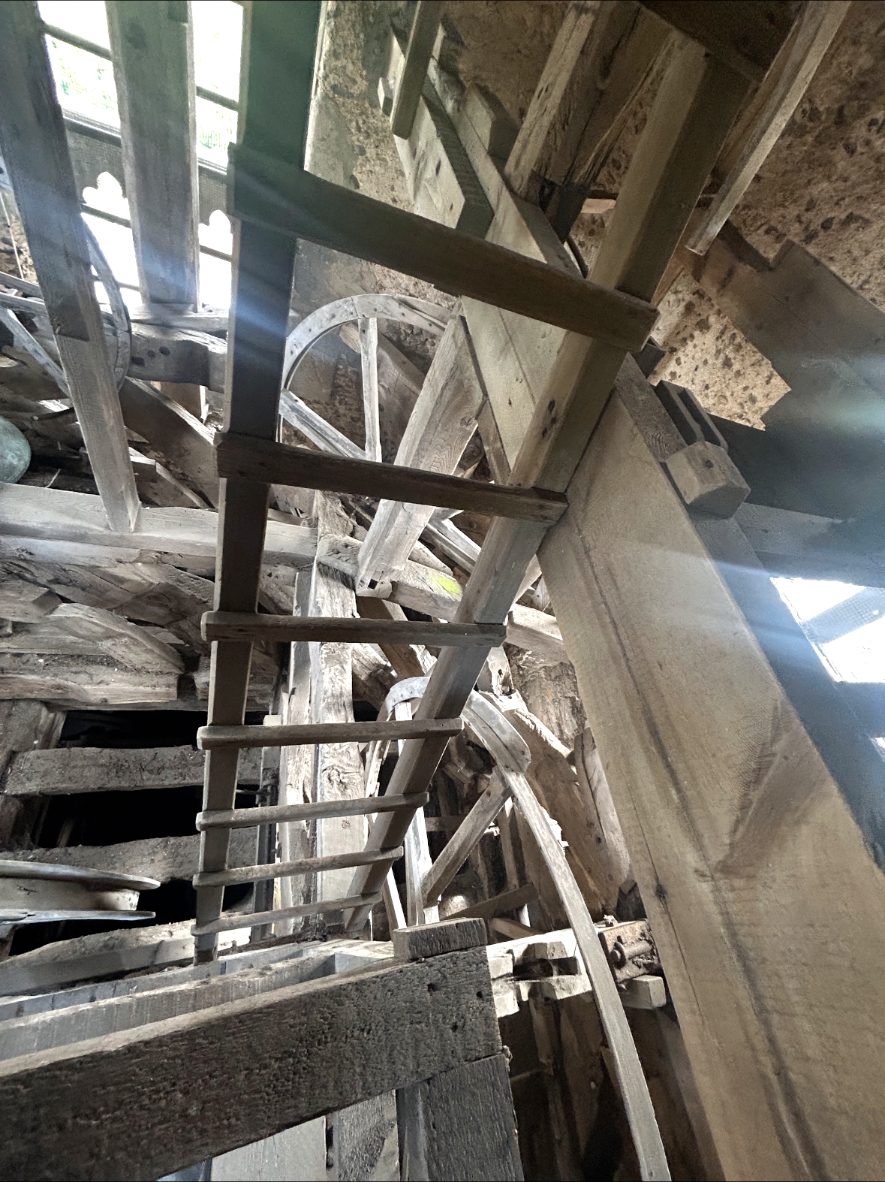
Access ladder and original carpentry
Working up through the tower levels — every timber is checked by eye and probe for decay, insect damage and movement before we write up the findings.
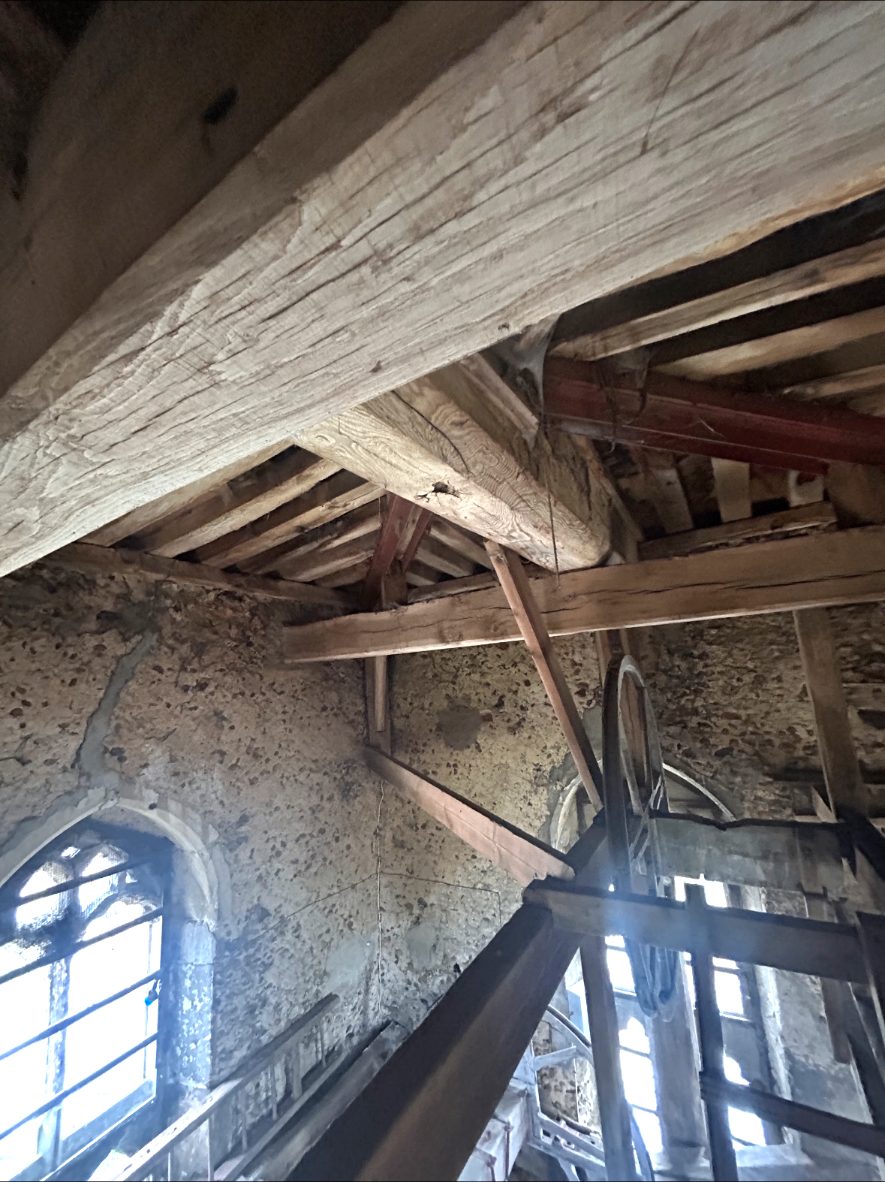
Roof timbers over the tower chamber
Rafters and purlins inspected for wood-boring insect flight holes, fungal decay and water ingress where the roof meets the masonry.
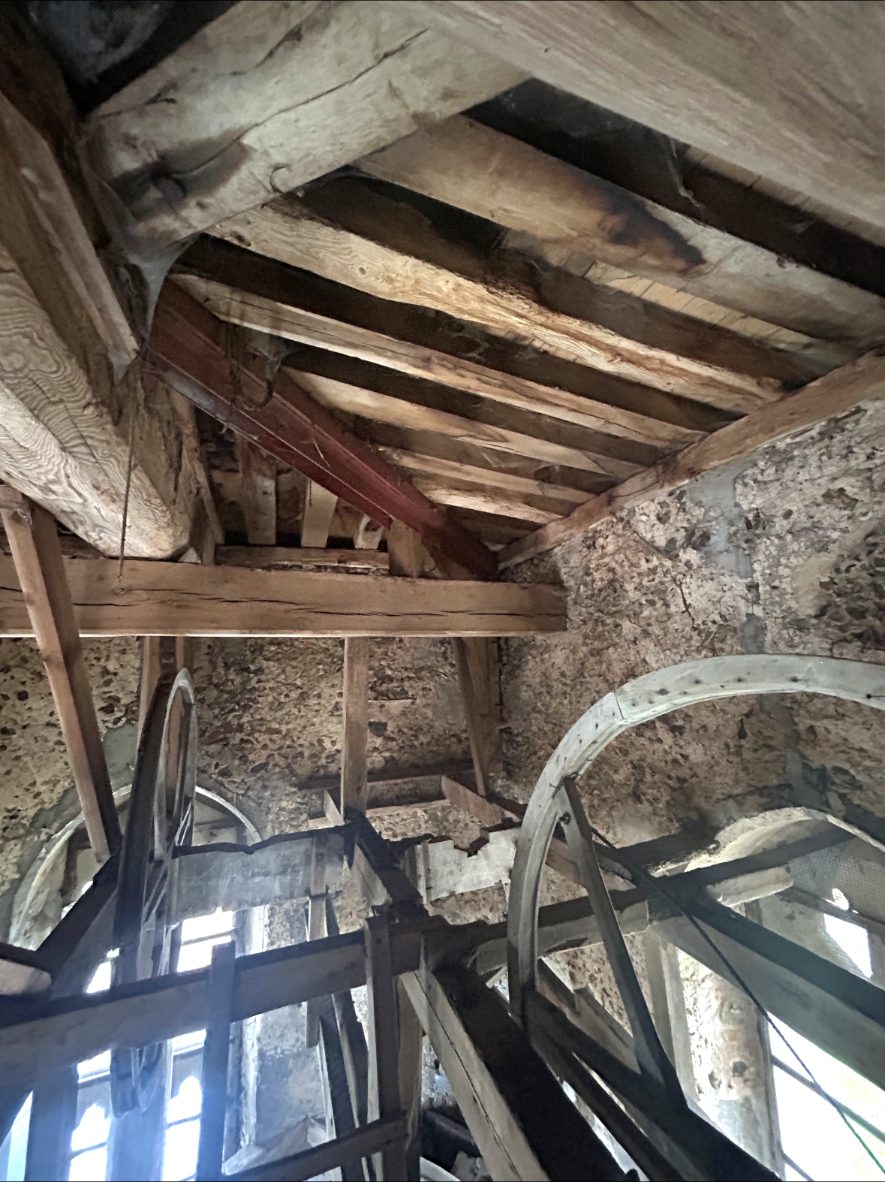
Bell ringing wheels and headstock frame
The bell frame and ringing wheels are often centuries old. We assessed the condition of the oak heads and beams for decay and structural fatigue.
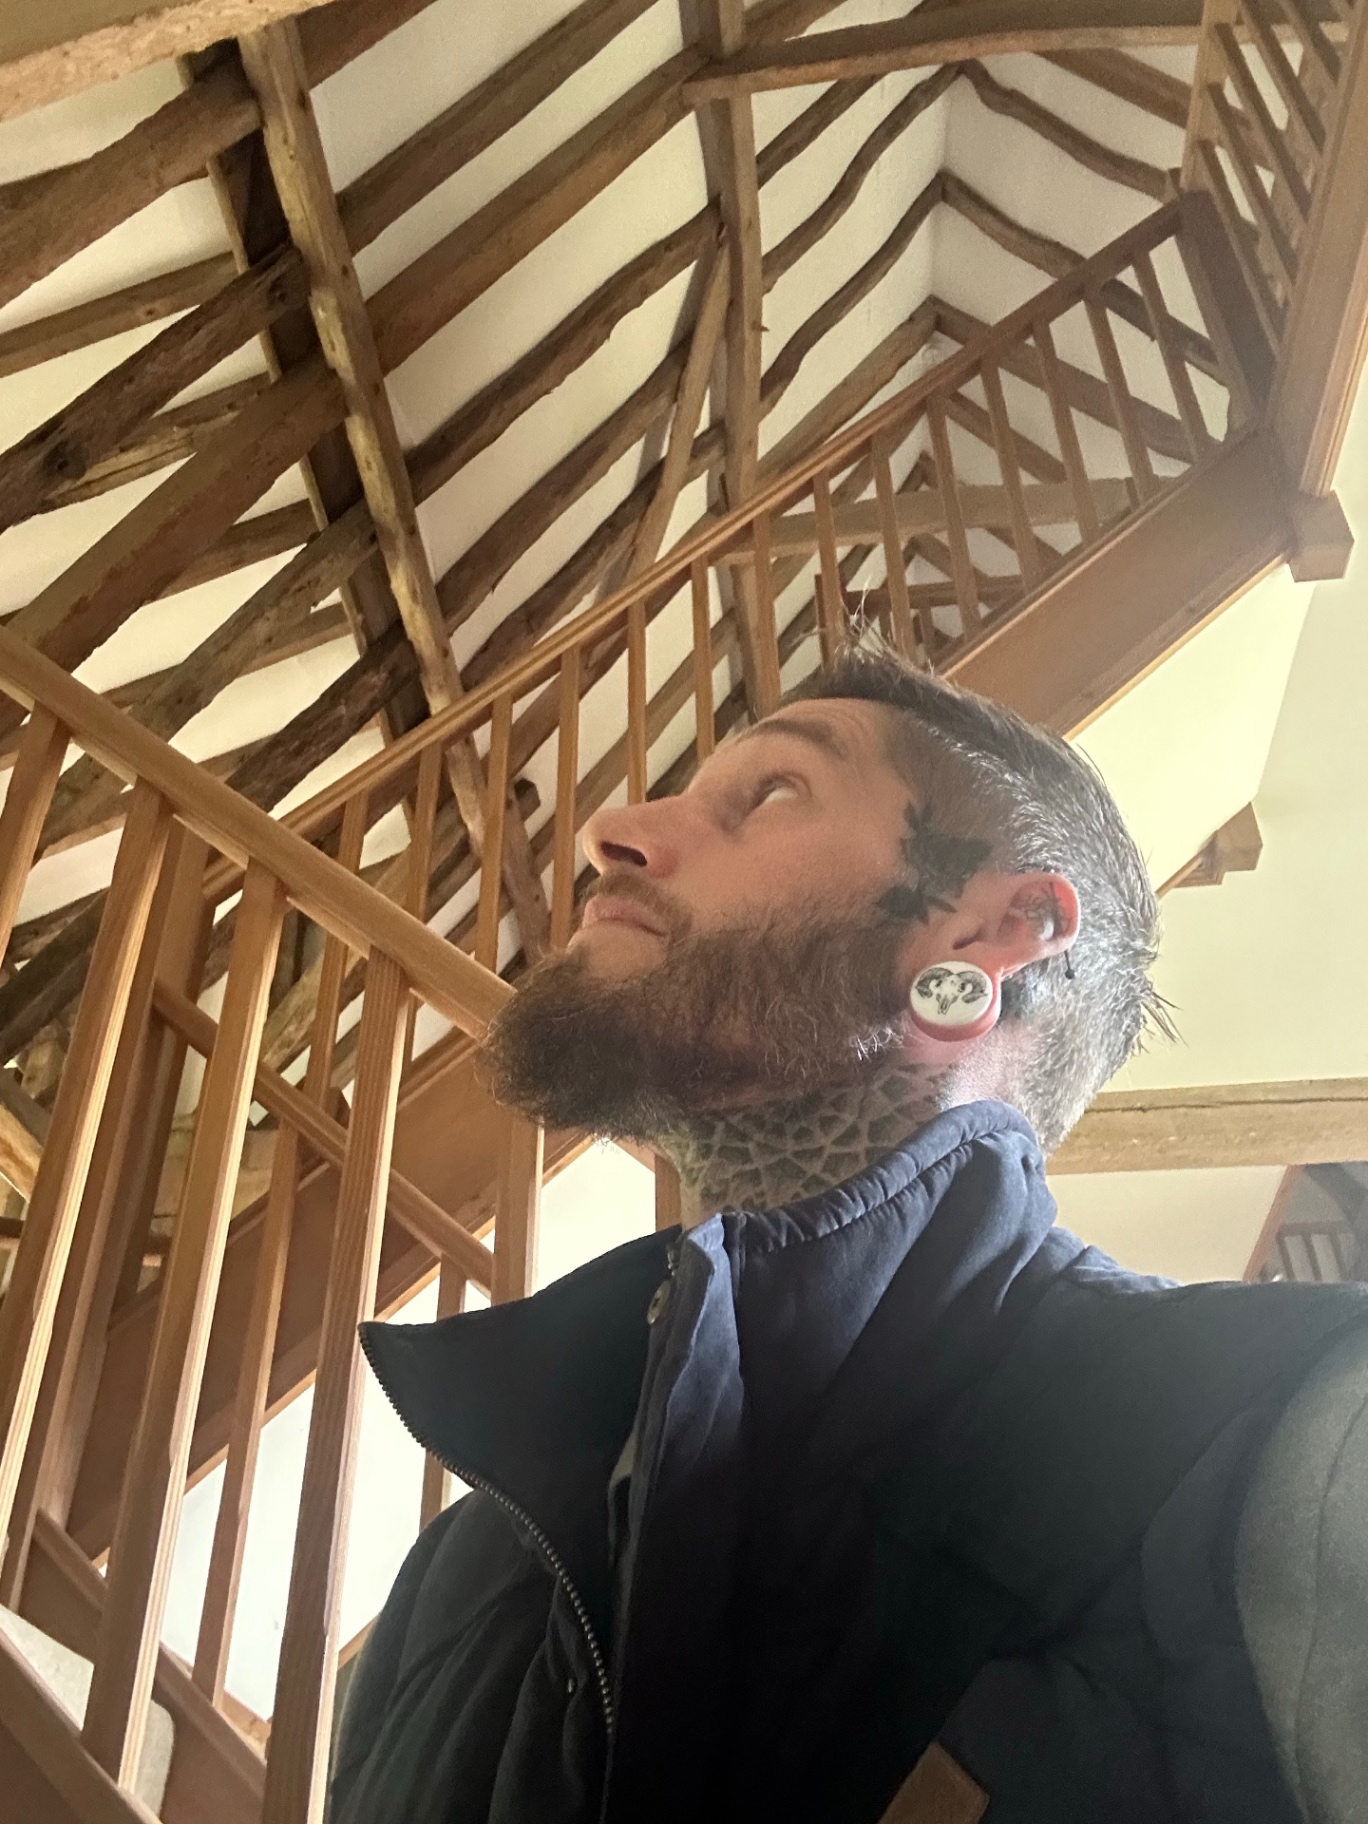
Inspecting oak roof timbers in a barn conversion
A close inspection of the original oak roof structure in a barn conversion — checking purlins, rafters and wall plates for decay, beetle activity and damp where the timbers meet the plasterwork.
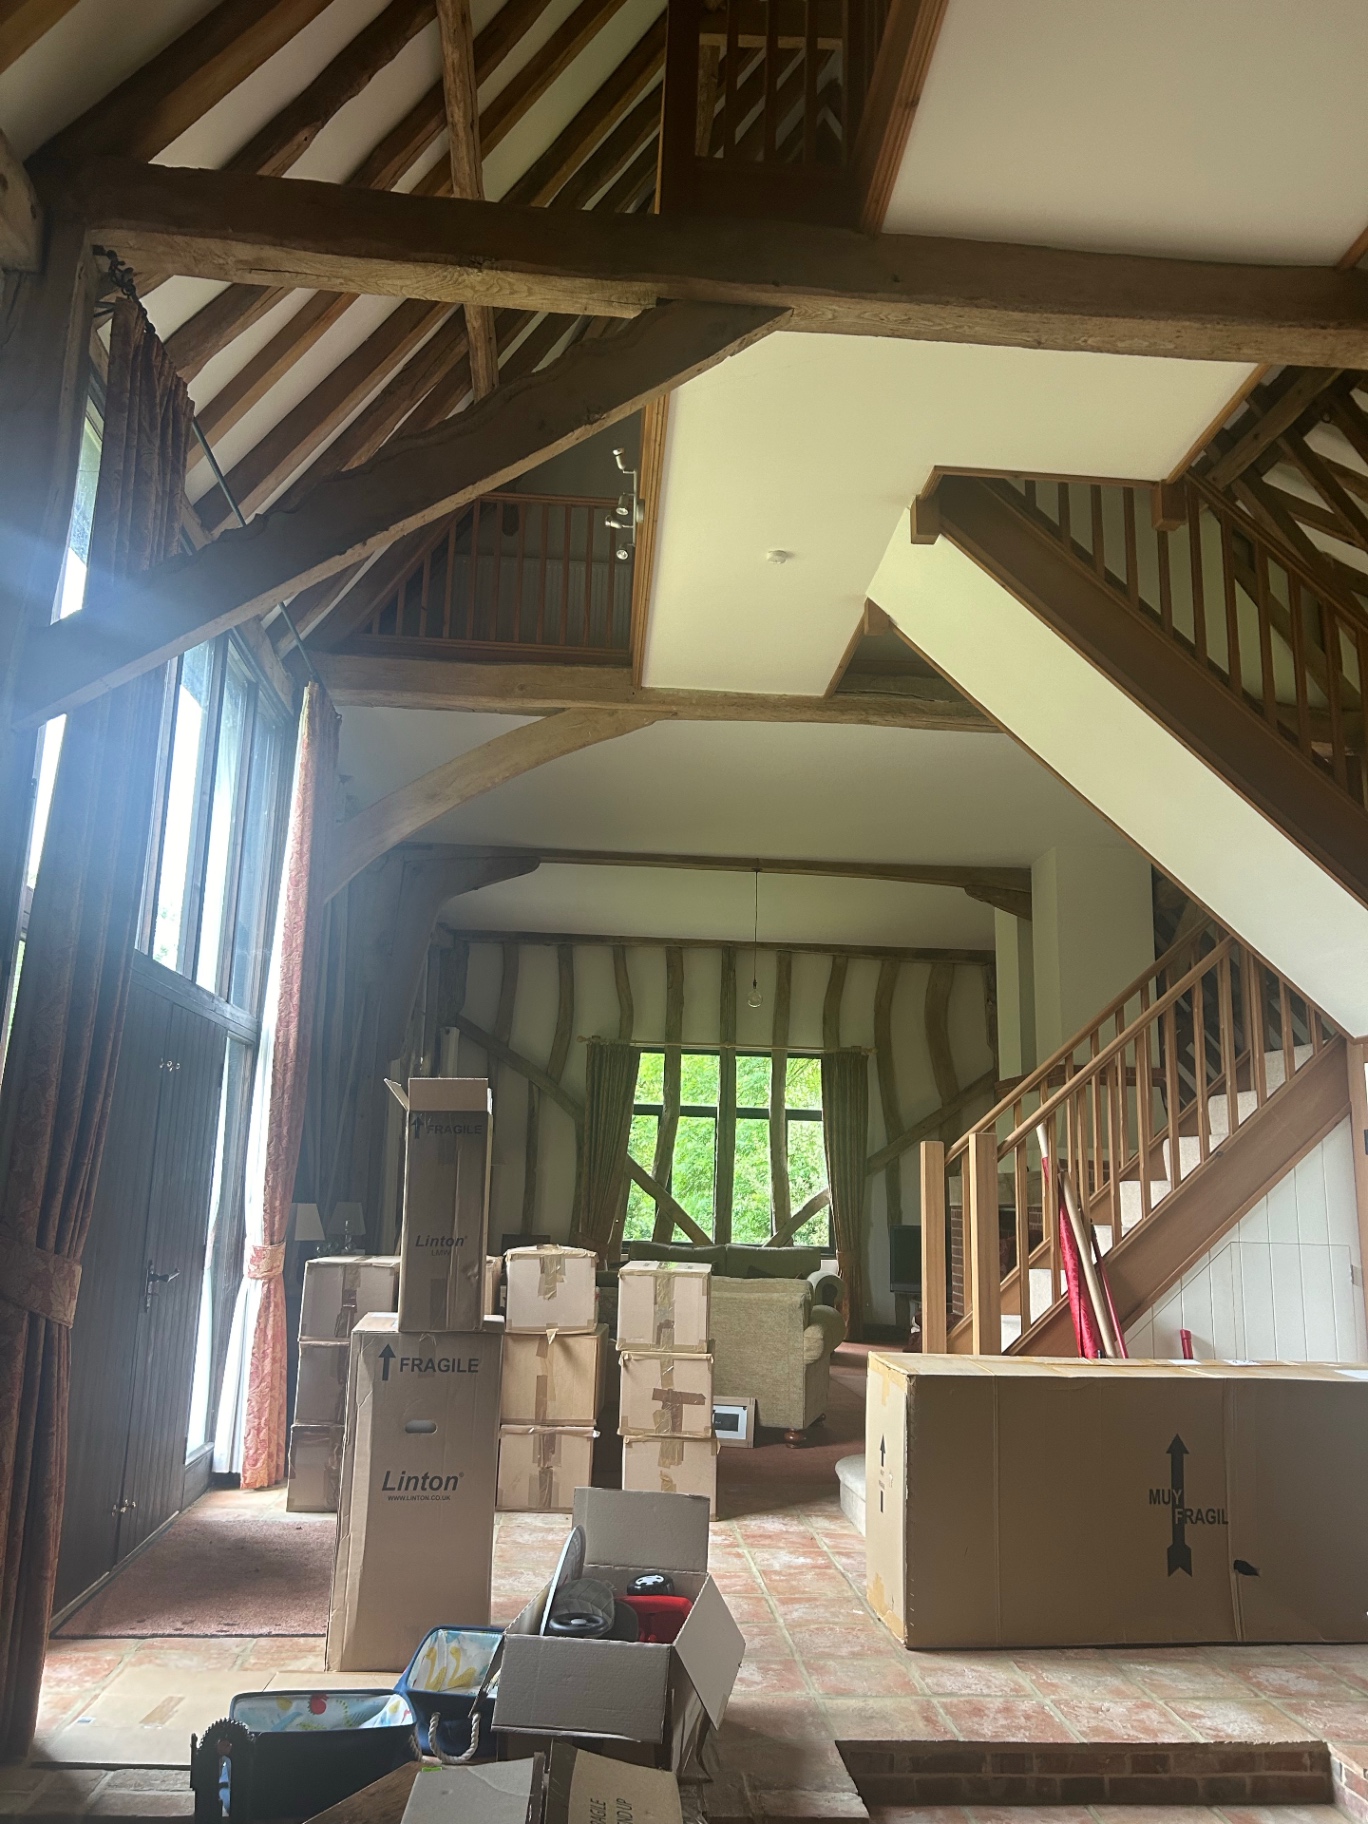
Oak frame inside a barn conversion
The open-plan living space of a period barn conversion. Exposed framing like this needs checking for concealed decay and damp where the timber ends are built into newer plaster and masonry.
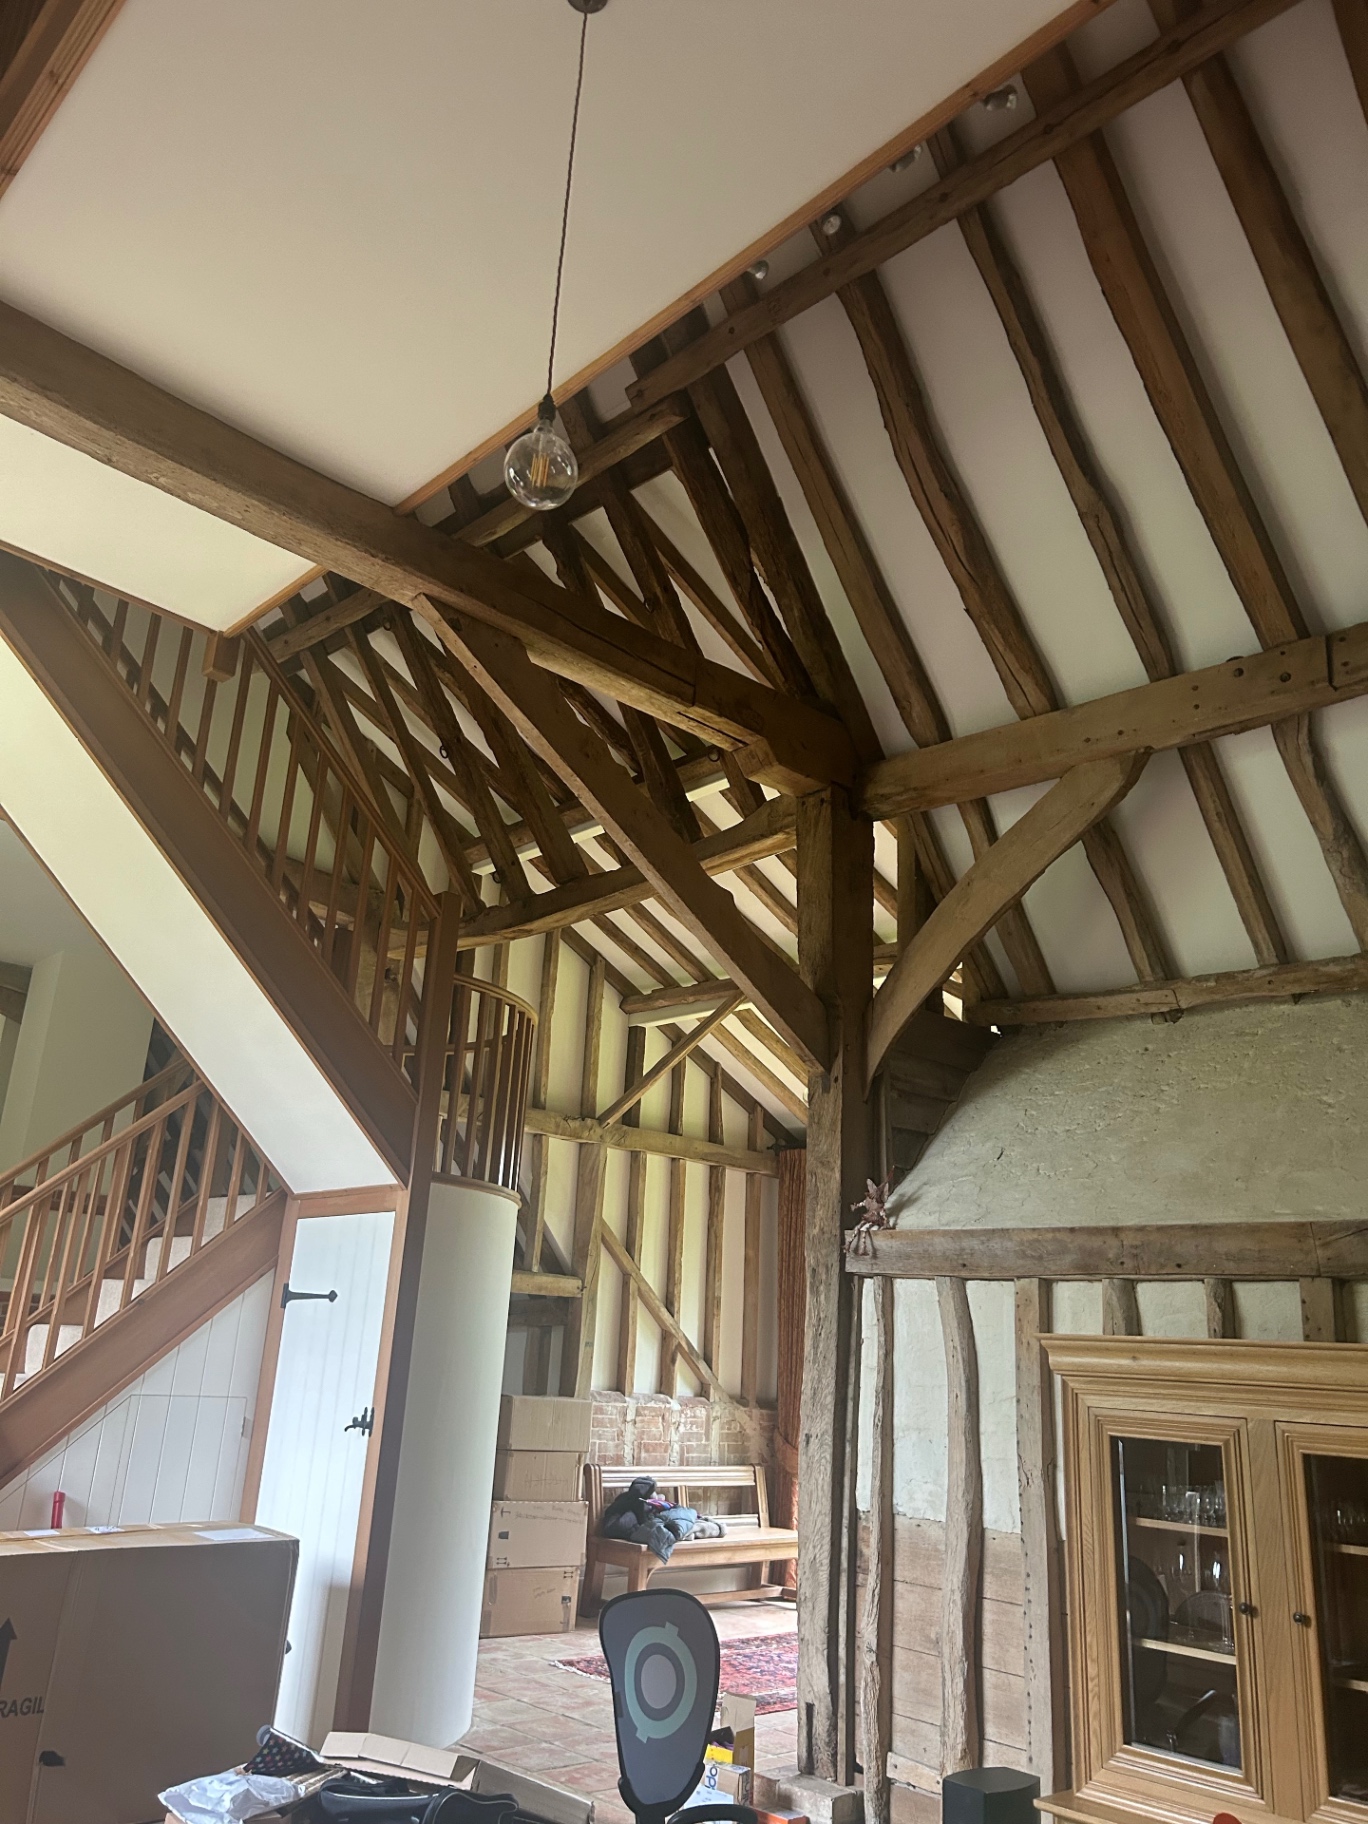
Barn roof structure with wind braces
A traditional rafter and purlin roof with curved wind braces. We checked every joint for movement and the timbers for damp and insect damage before the report was written.
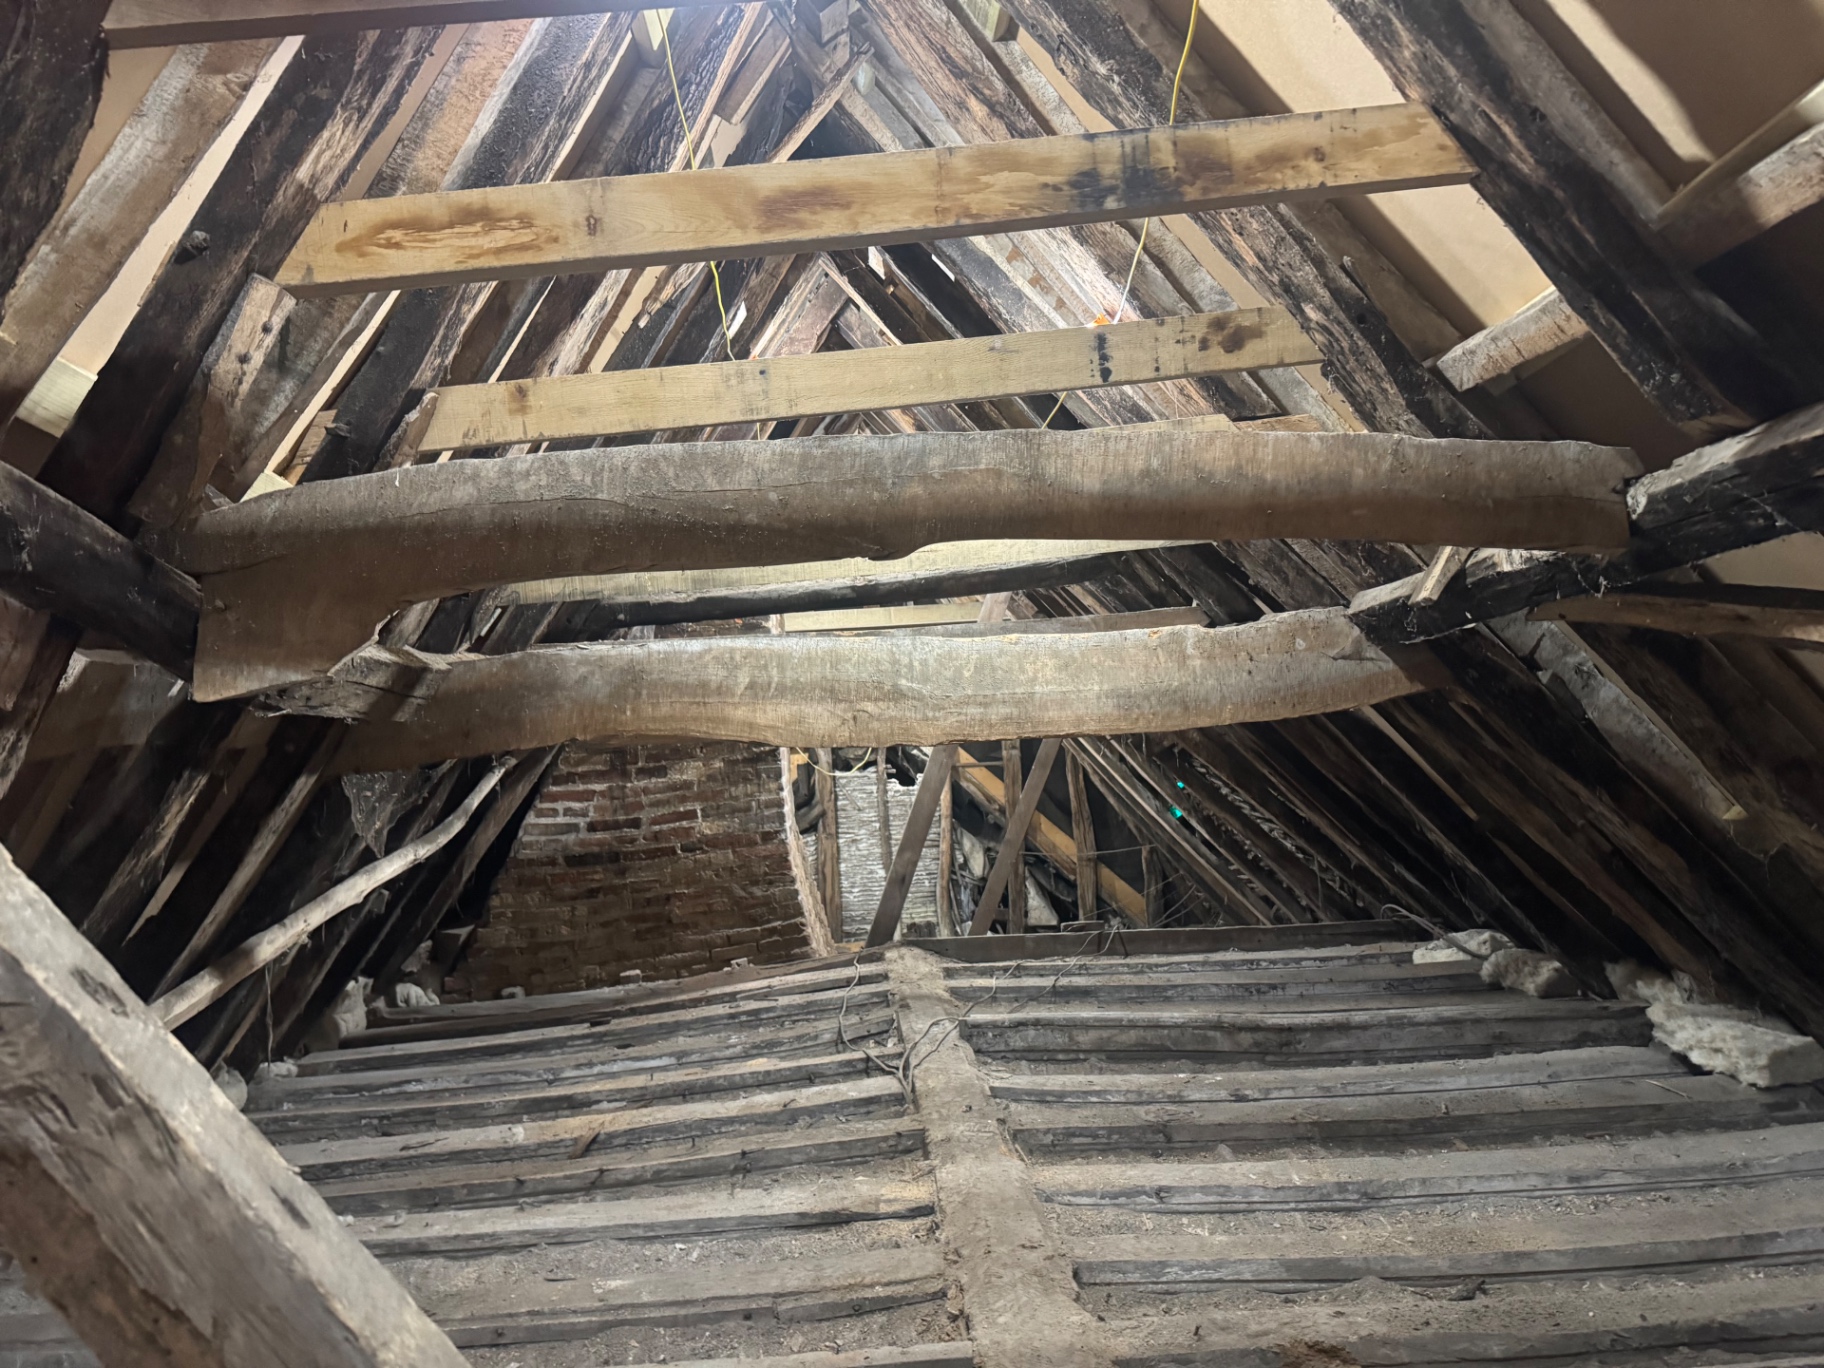
Loft timbers around an old chimney stack
A loft inspection in an older Suffolk property. Chimney stacks and old purlins are a classic spot for hidden decay and water ingress — we checked timbers on every side of the brickwork.
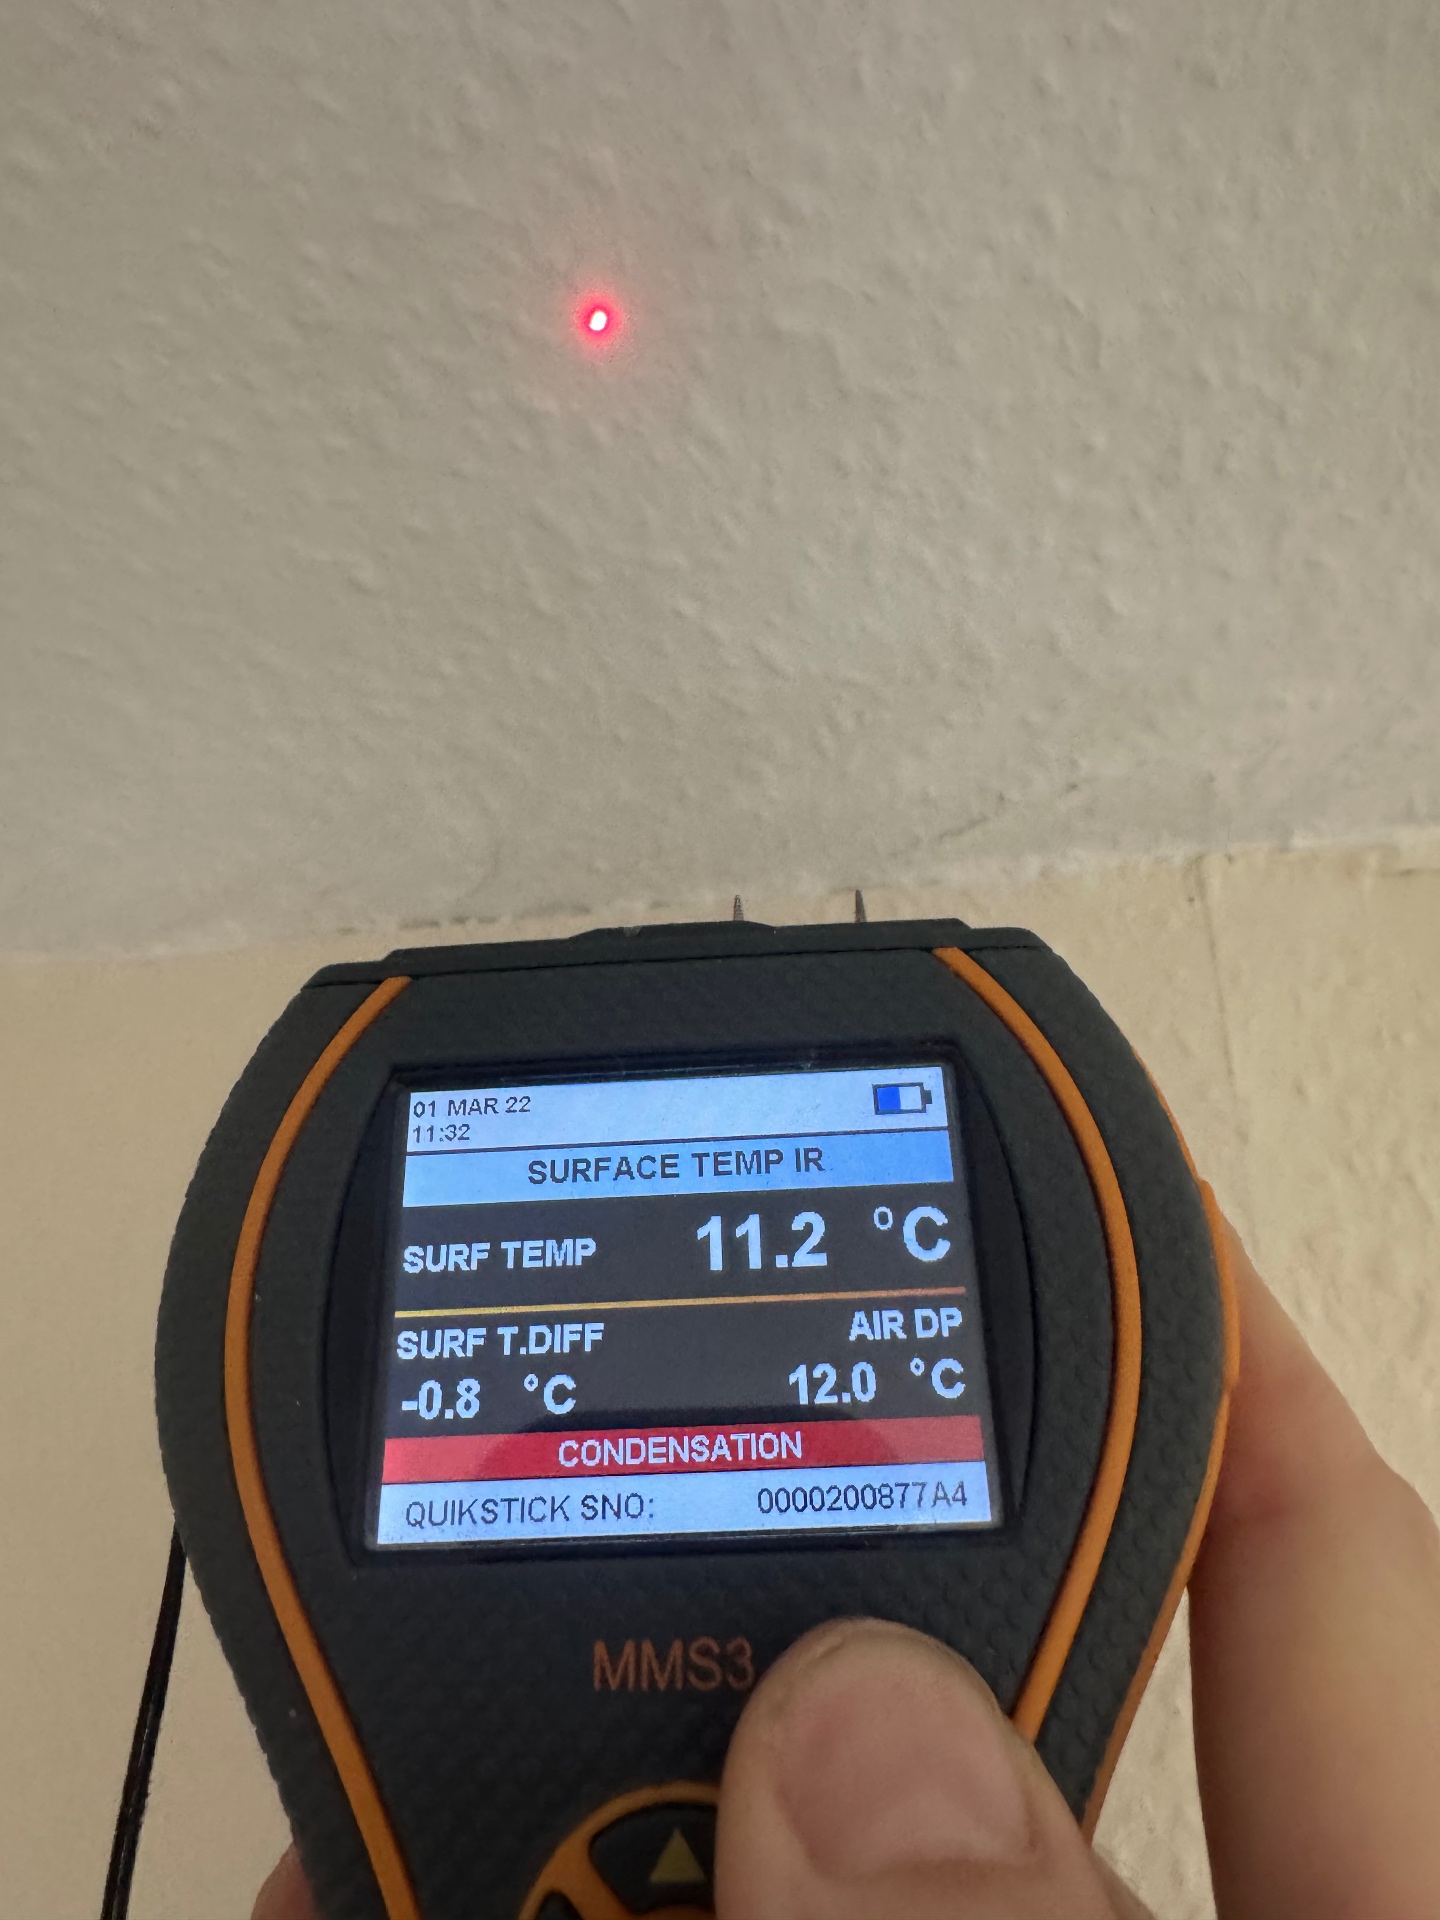
Condensation confirmed by surface readings
Surface temperature and dew point readings taken during a damp survey. When the wall surface sits below the air's dew point, condensation is proven — no guesswork before recommending ventilation or insulation.
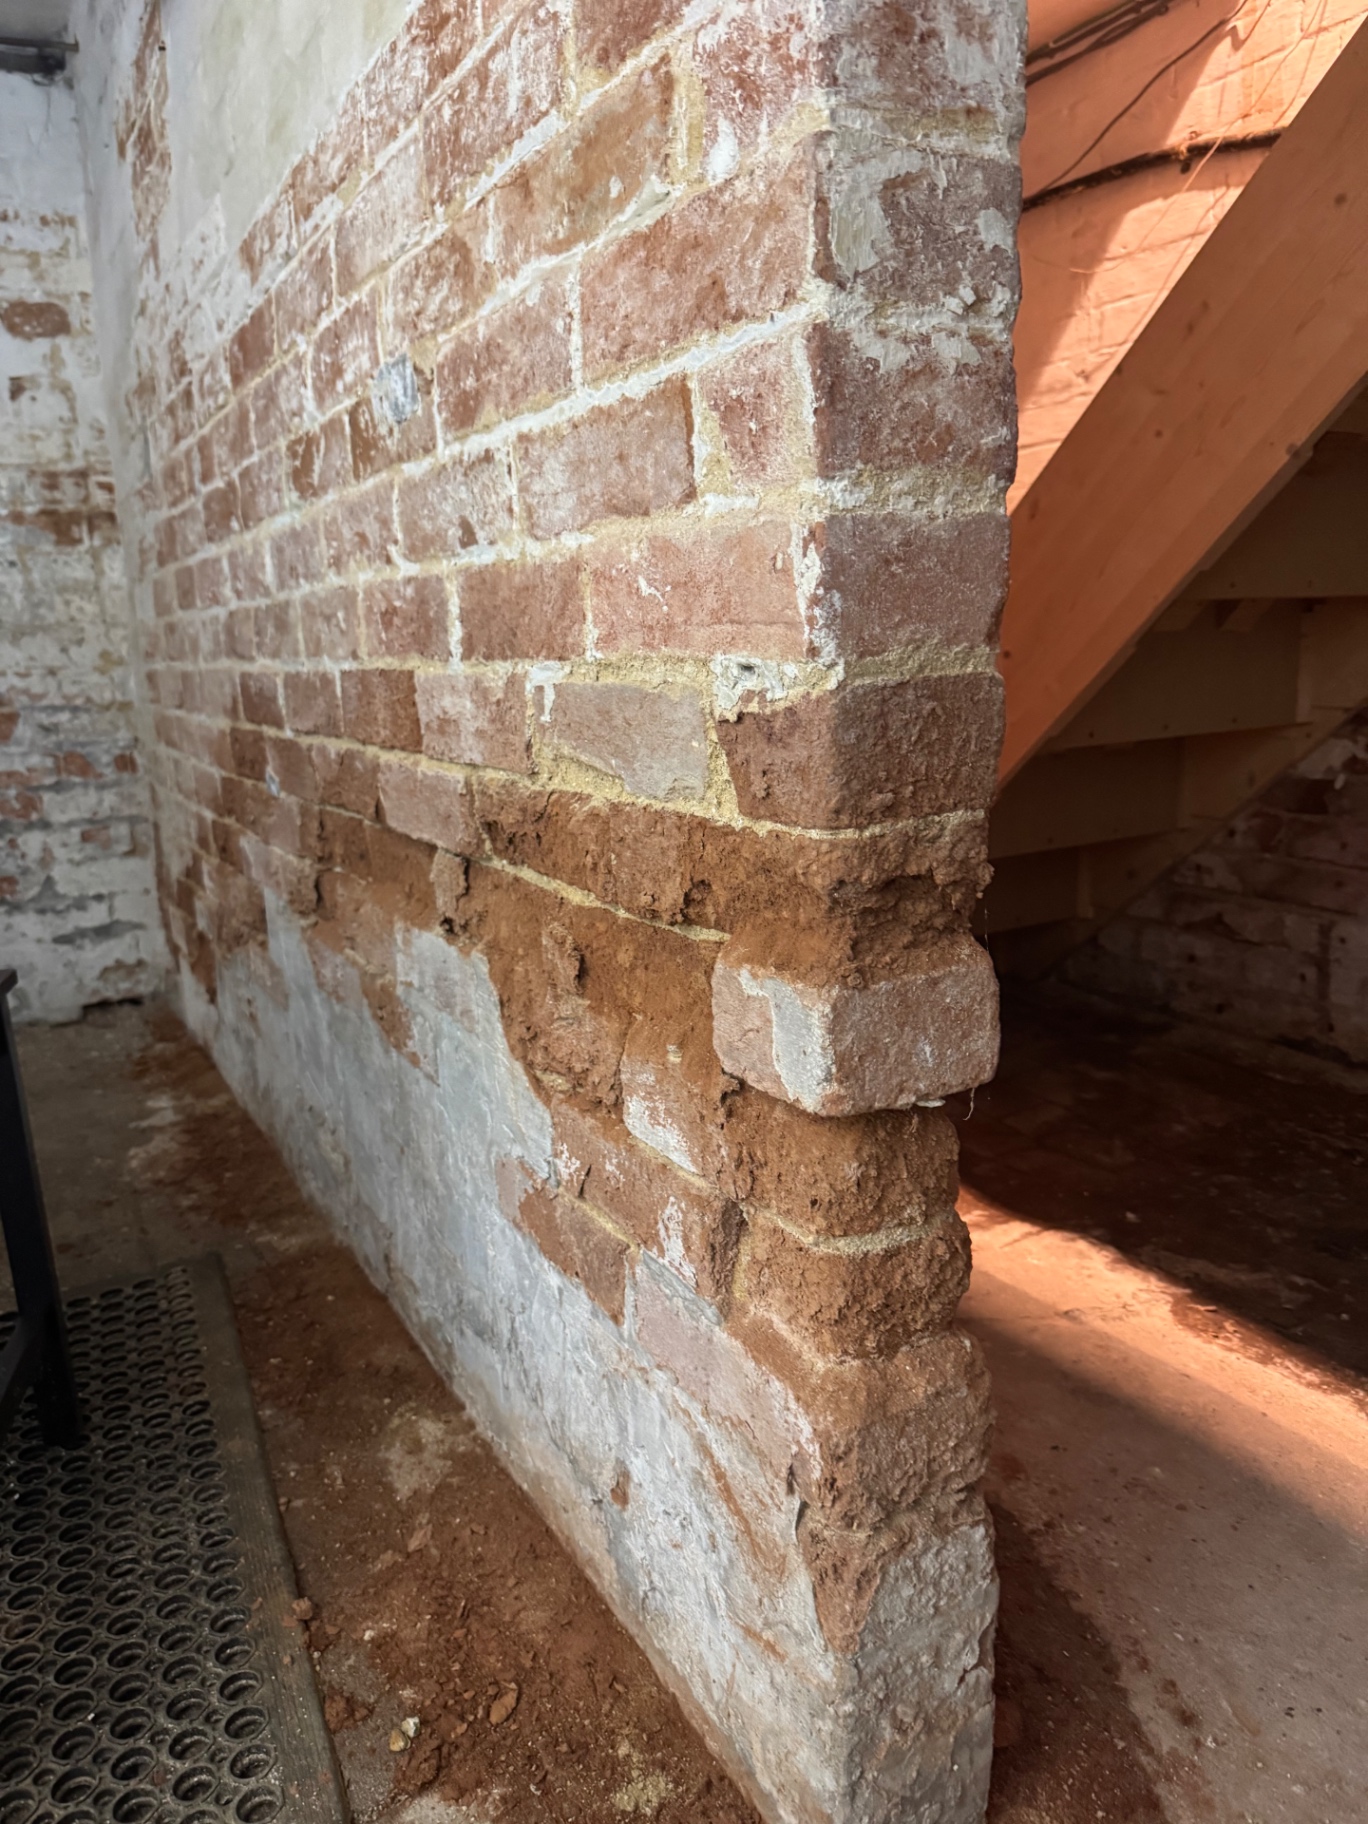
Salt-damp banding in a cellar wall
A cellar wall showing hygroscopic salt banding and damp at the brick face. We assessed the masonry condition and existing waterproofing before designing the basement tanking scheme.
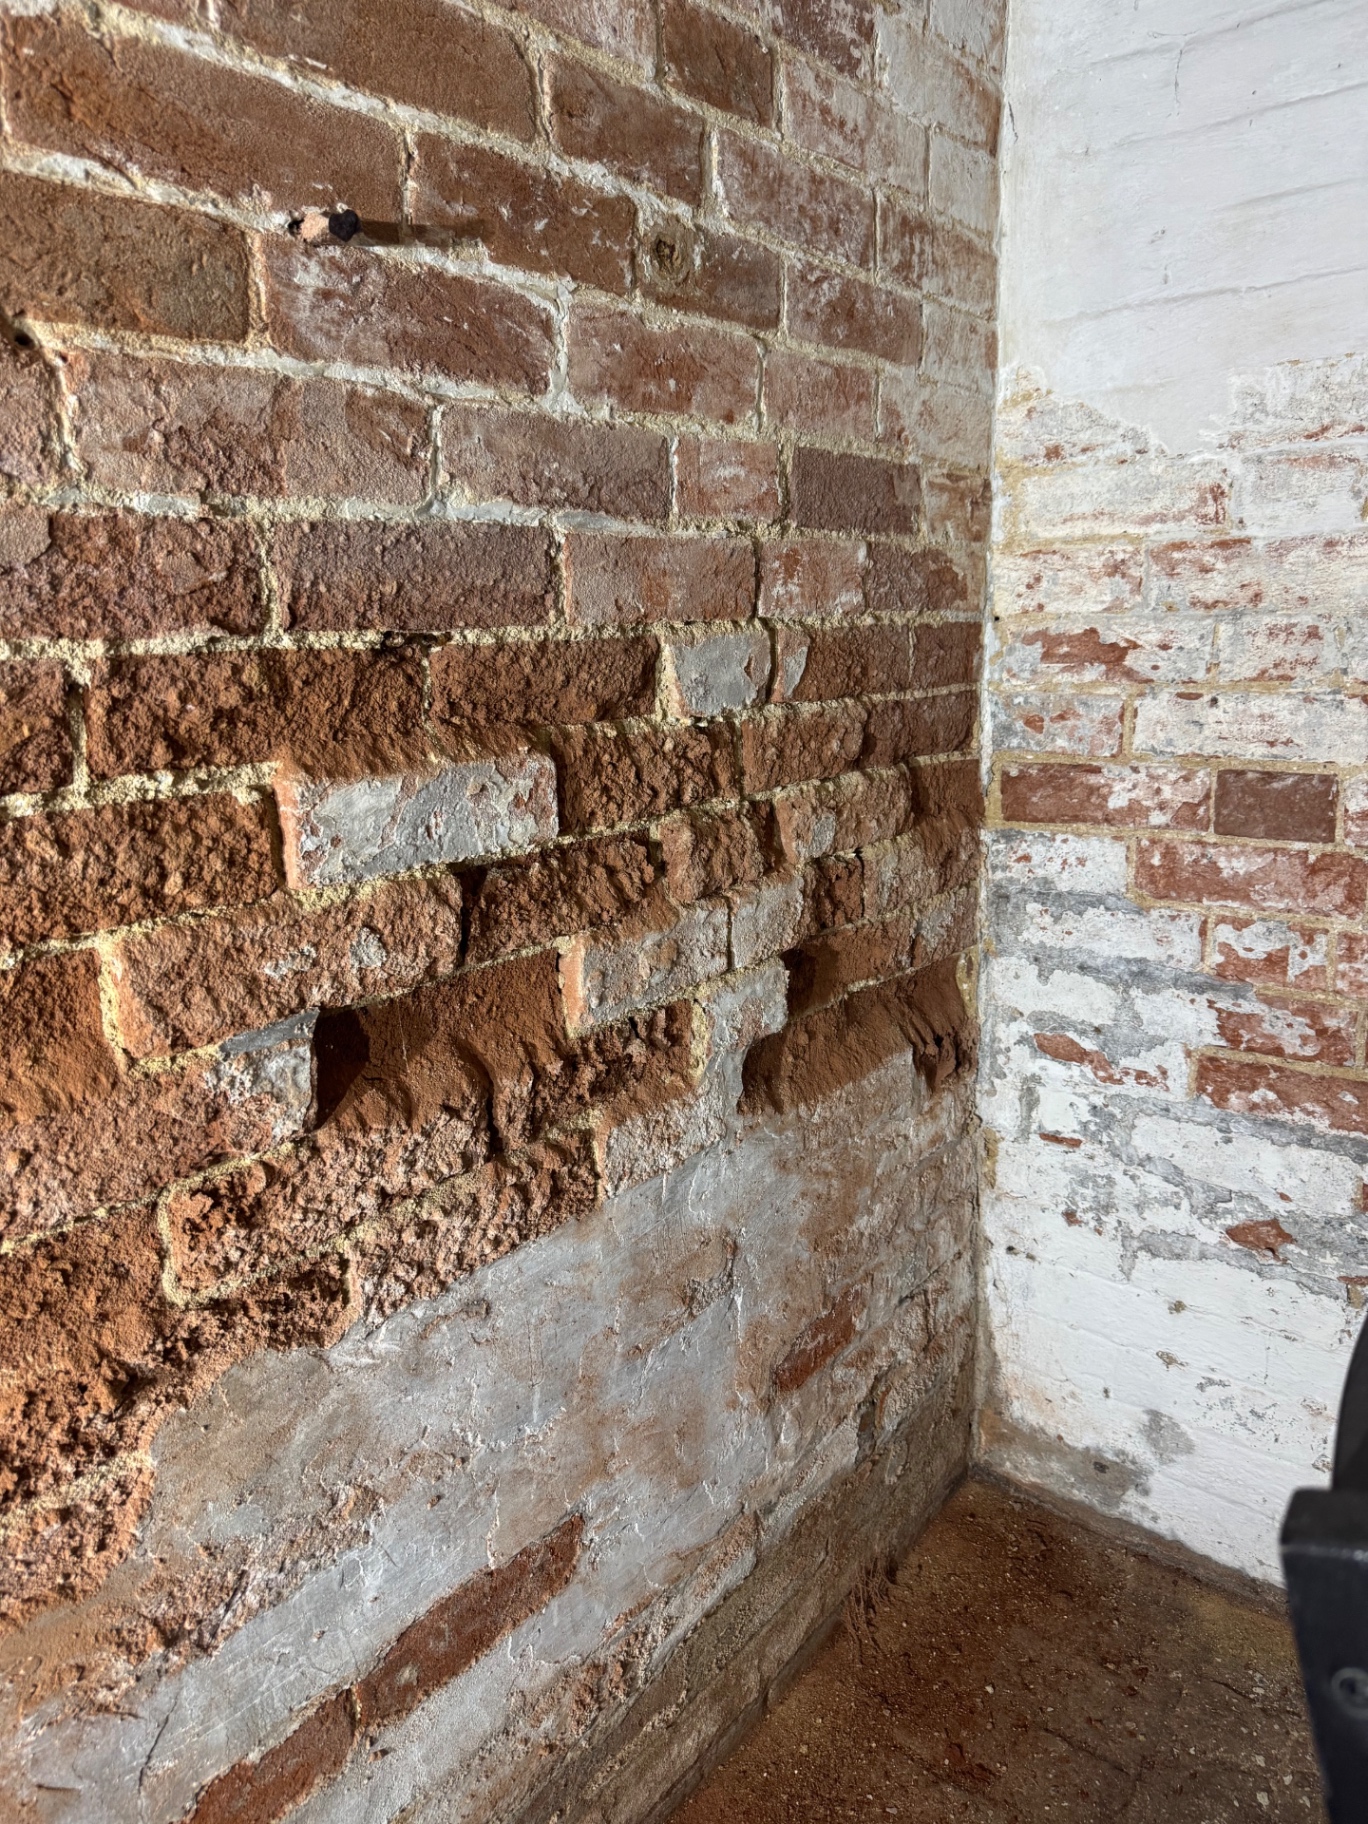
Failed plaster on a damp brick wall
Plaster and mortar breaking down where moisture has passed through the brickwork. Identifying whether the source is rising damp, penetrating damp or salt contamination dictates the correct repair.
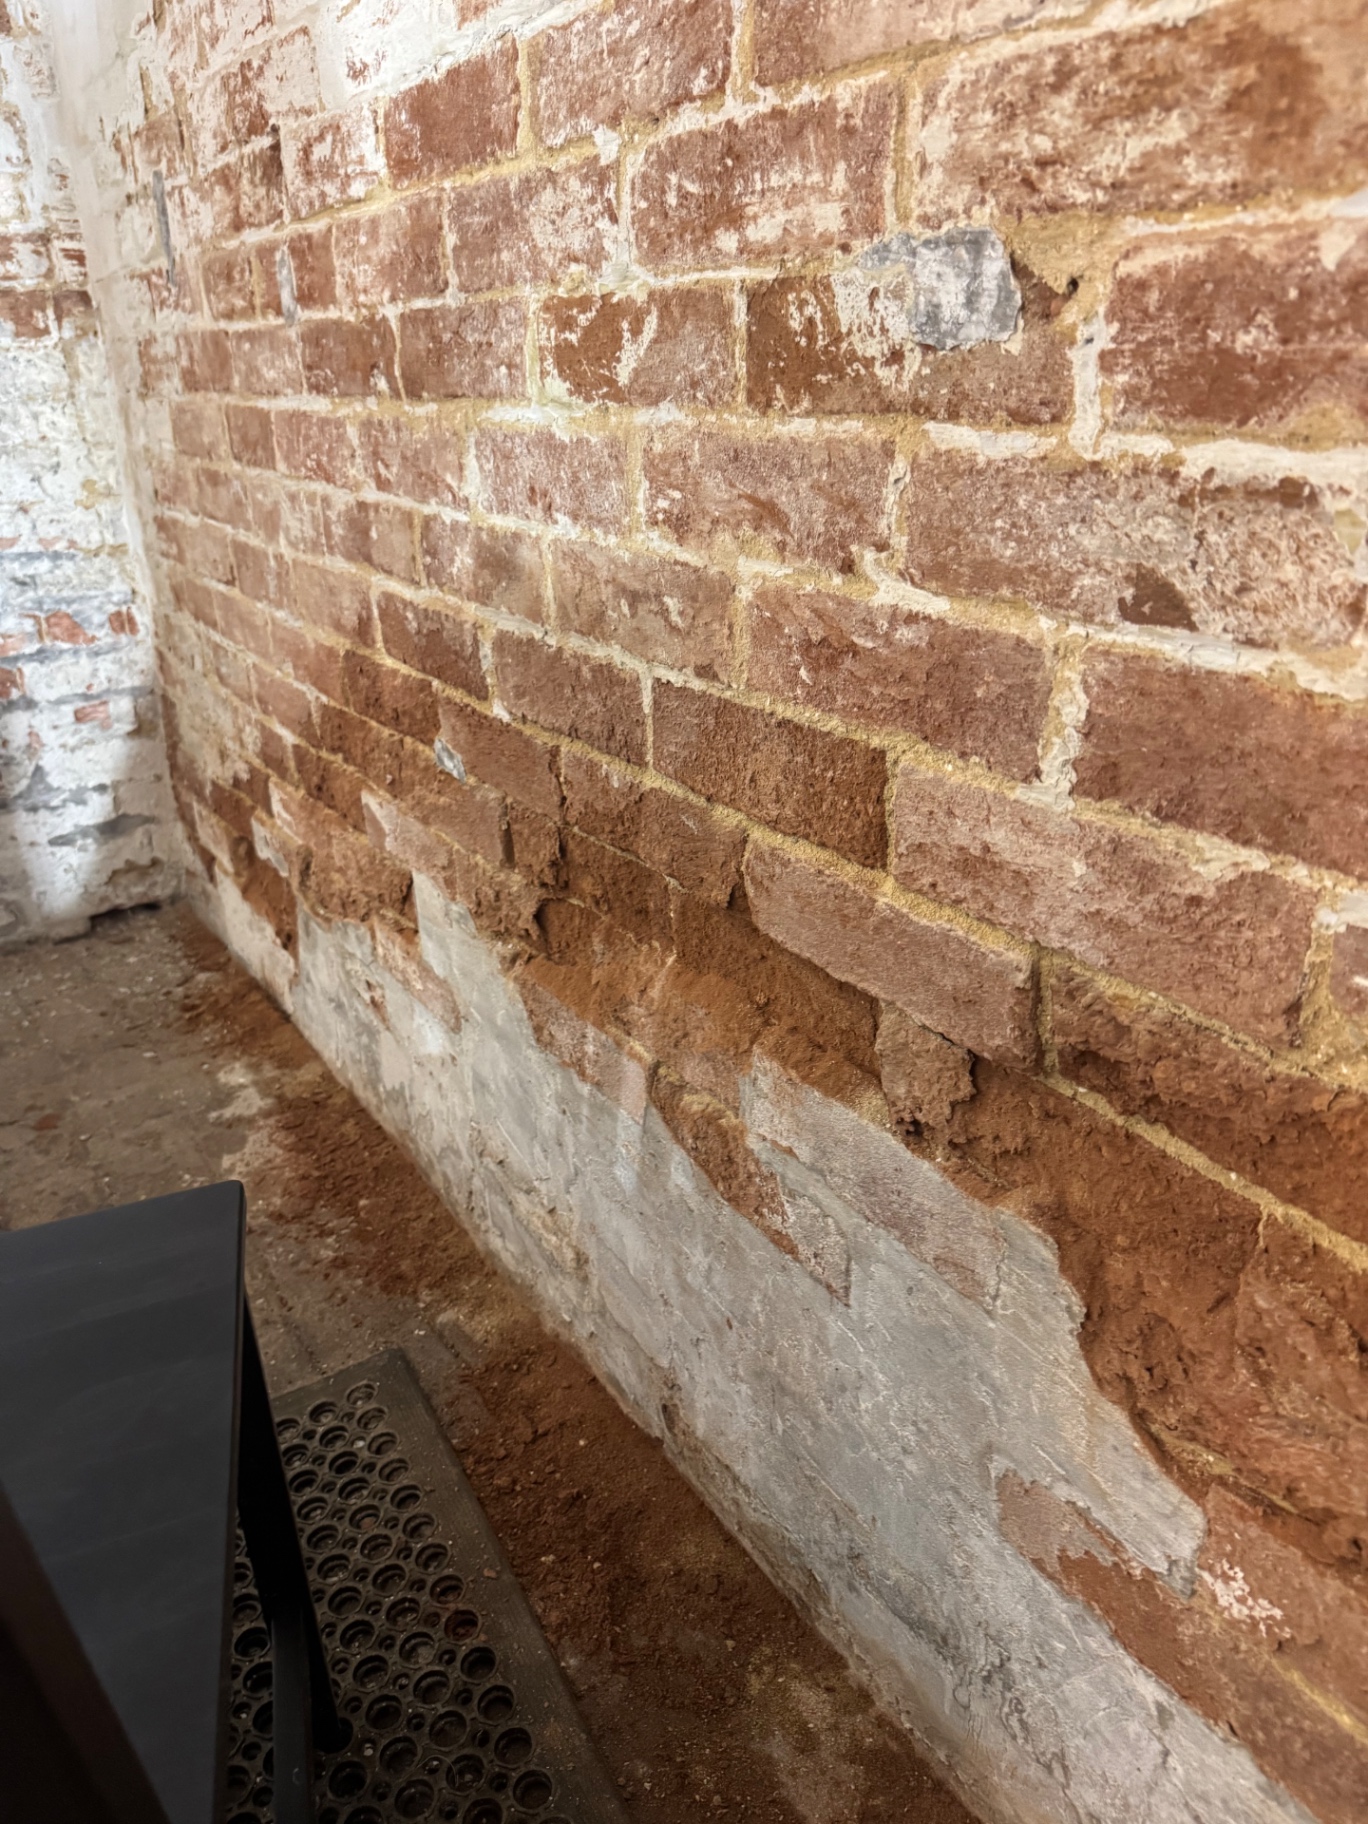
Rising damp tide mark on a brick wall
A classic rising damp tide mark on brickwork, with the cavity drainage membrane in place at the base. Readings confirmed moisture rising from the ground before remedial works were specified.
We add new photos as jobs complete — check back, or ask to see more examples from properties like yours when you get in touch.
What to expect
Every survey ends with evidence
A written report with moisture readings, photos of the findings, the likely cause and clear recommendations — so you can make an informed decision before spending a penny on works.
CSTDB & CSSW qualified · Experienced · Professional · Local · Trusted · All works guaranteed